· 3 min read · By White Buffalo Bespoke
Extending is one of the most effective ways to add space and value without moving, especially in North London, where many Victorian and Edwardian terraces and semi-detached houses have a narrow kitchen at the back and a side passage that is rarely used. These are the three options homeowners ask about most.
Rear extension
A rear extension pushes the back of the house out into the garden. It is the simplest and most flexible option and is well suited to a bigger kitchen and dining area or a family room.
Good for: adding a lot of floor space, opening up the ground floor, creating a link to the garden. Consider: it reduces garden size, and depth is limited by planning rules and how much you want to lose outside.
Side return extension
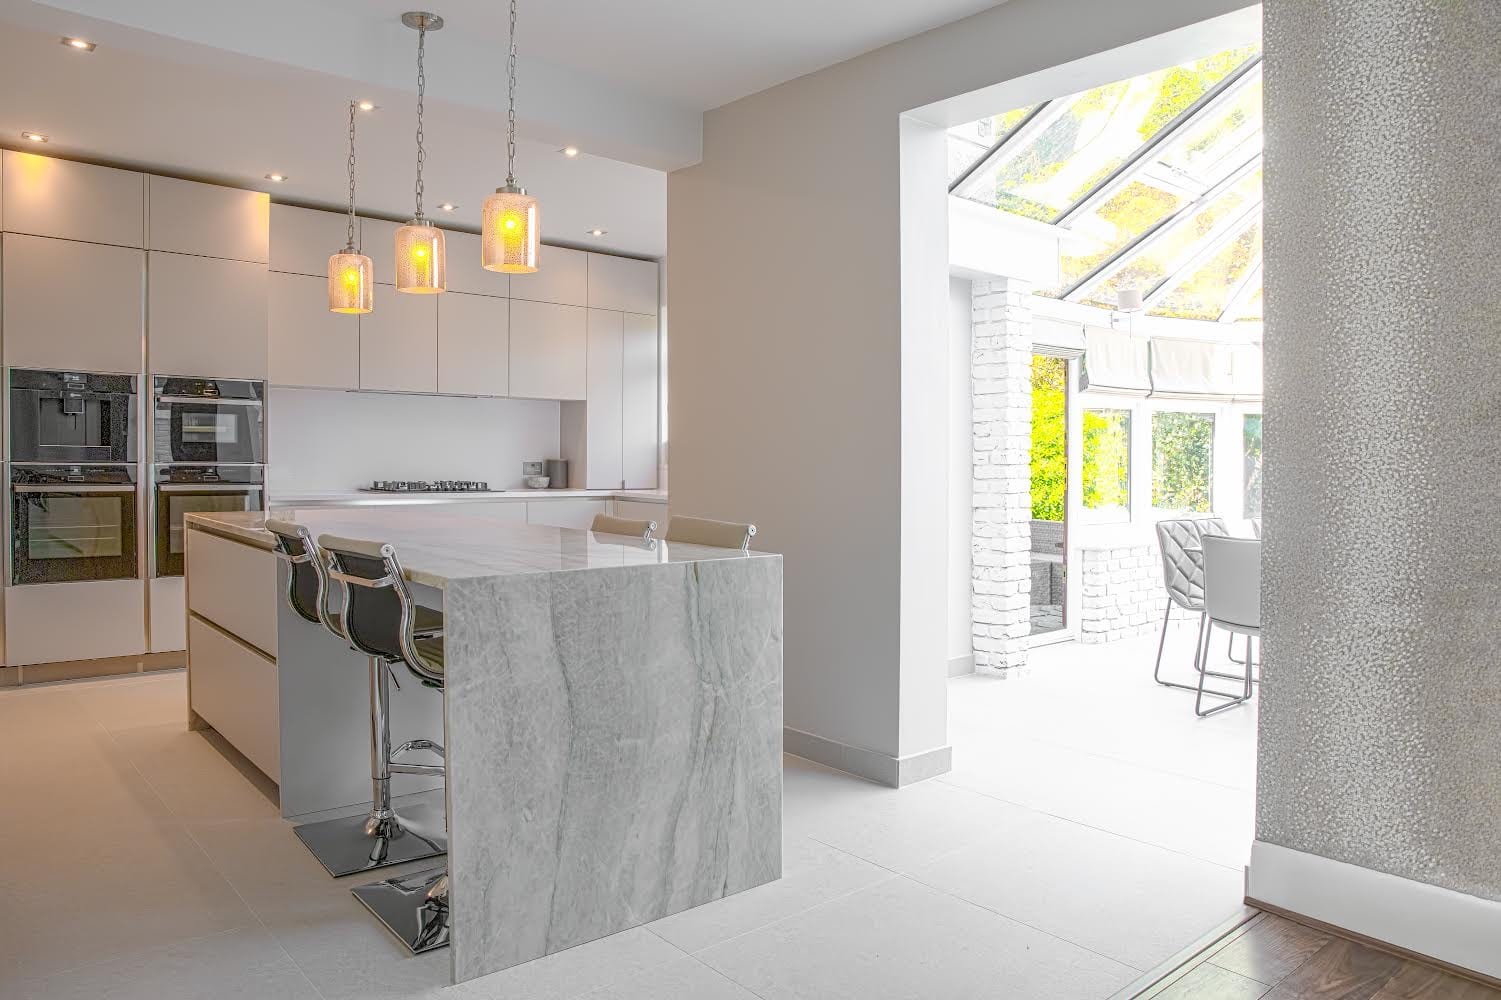
Many terraced and semi-detached houses have a narrow strip of land beside the kitchen. Building into it, often with a glazed roof, widens the room without changing the depth of the house.
Good for: turning a dark, narrow kitchen into a wide, bright kitchen-diner while keeping the garden intact. Consider: side extensions have tighter planning limits than rear ones, and your neighbour's wall may be involved, which can bring in the Party Wall Act.
Wrap-around extension
A wrap-around, or L-shaped, extension combines a rear and a side return extension. It gives the biggest increase in space and the most dramatic change to how the ground floor works.
Good for: a complete reworking of the ground floor, larger open-plan living and a stronger connection with the garden. Consider: it is the biggest project, with more structural work, a longer programme and more planning and approvals to handle.
Thinking about light
An extension can make a house darker if it is not designed with care. Rooflights, sliding or bi-fold doors and glazed side panels bring light deep into the plan. We think about orientation, overlooking and how the sun will move across the room before finalising the design.
Planning and regulations
Some extensions qualify as permitted development, but limits vary by type, and conservation areas and flats are treated differently. Building Regulations apply in almost all cases. Our guide to planning permission for home extensions sets out the main rules and how to check yours.
Timeline
A typical rear extension takes twelve to twenty weeks on site, depending on size, glazing and structural work. You should have a clear programme before the build begins, and most clients stay at home while the work goes on. We stage the work, protect the house and keep the site tidy.
Choosing between them
Ask yourself:
- What is the problem I am trying to solve: too little space, poor light, or a disconnected garden?
- How much of my garden am I happy to lose?
- Do I want a single big room or a series of connected spaces?
- What is my budget, and how much disruption can I live with?
Get advice
We can manage your extension from initial concept through to final finish, or take on construction only if you already have approved plans. See our home extension service and recent work in our gallery, or book a free visit.